Where can we send the brochure?

The Cullinan

Cullinan Residency – Pimple Nilakh's Tallest & Most Iconic Address

The Cullinan Pimple Nilakh

Nestled in the vibrant neighbourhood of Pimple Nilakh, Cullinan Pune offers a lifestyle that seamlessly blends luxury, leisure, and nature. This sought-after address is known for its cosmopolitan charm, lush green surroundings, and excellent connectivity to Baner, Wakad, and other prominent areas of Pune. The peaceful environment, coupled with a lively community, creates the perfect setting for modern urban living.

Whether you are searching for spacious 3 BHK or elegant 4 BHK residences, Cullinan Residency presents thoughtfully designed homes that balance style with everyday comfort. Residents enjoy easy access to reputed schools, premium healthcare facilities, shopping destinations, and entertainment hubs, making daily life both convenient and enriching.

Developed with a commitment to quality and contemporary design, Garve Developers Pune brings you stylish homes featuring modern spaces, elegant architecture, and world-class comforts that elevate your living experience.

Enquire Now

What configuration are you looking at?

How would you prefer to connect with us?

Project Highlights

Step into refined living with Garve Cullinan.
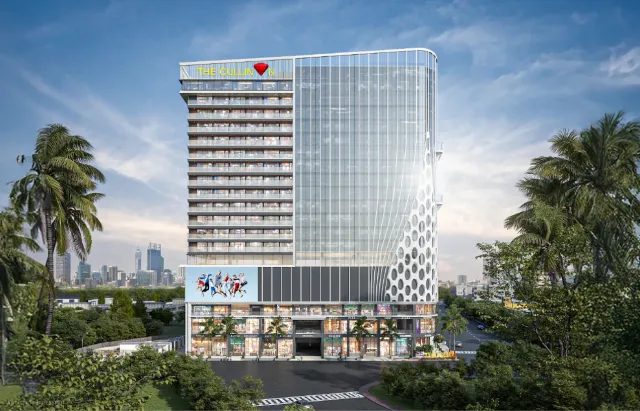
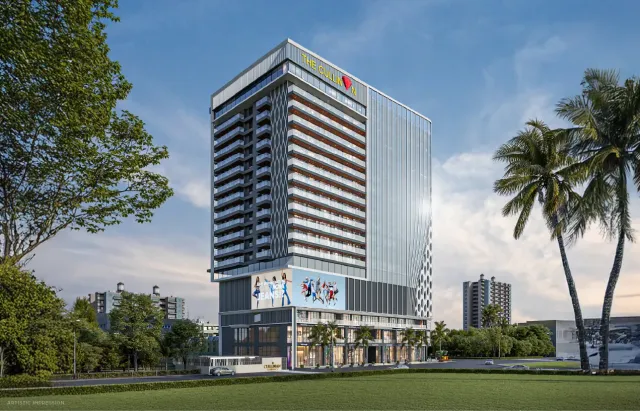
The Cullinan Exterior View 1

Iconic Landmark Tower

The Cullinan Exterior View 2

Signature Glass Façade

The Cullinan Exterior View 3

Premium Architecture & Design

The Cullinan Night View

Stunning Night Skyline Presence

Luxury Residences

Spacious 3 & 4 BHK Luxury Residences

Premium Architecture

Premium Architecture & Elegant Design

Tallest Tower

Live Above All – Tallest Tower in Vishal Nagar, Pimple Nilakh

Lifestyle Amenities

30+ World-Class Lifestyle Amenities

amenities

Crafted for Comfort & Class

30+ world-class amenities engineered to elevate every experience at The Cullinan Pimple Nilakh.
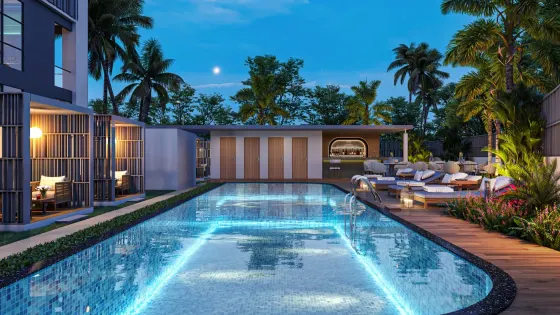
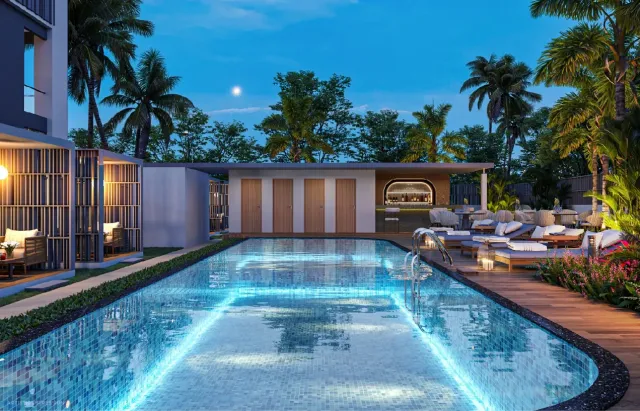
Swimming Pool

Swimming Pool

Luxury Bedroom

Luxury Bedroom

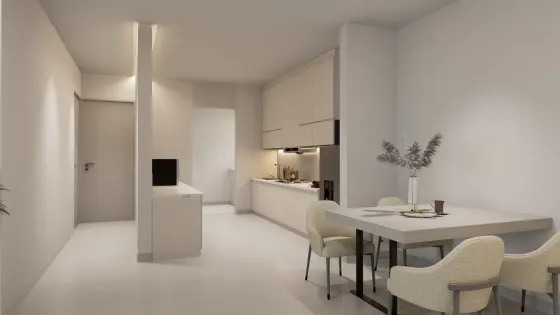
Modular Kitchen

Modular Kitchen

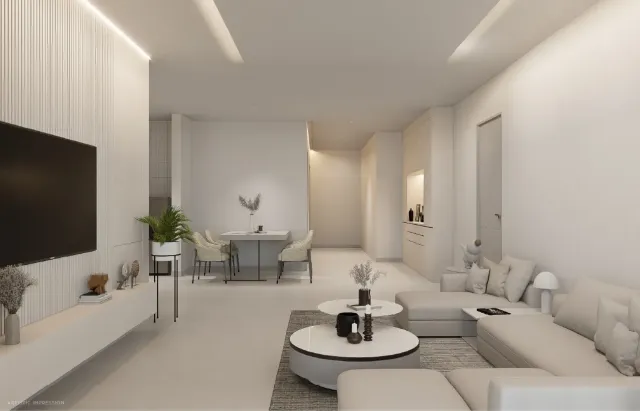
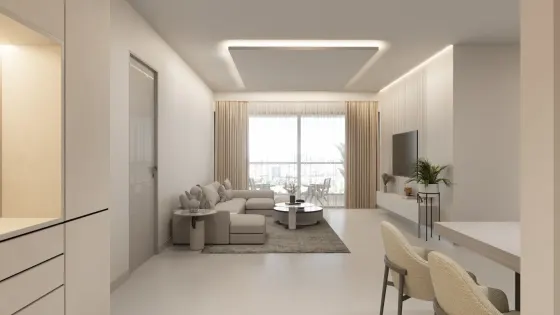
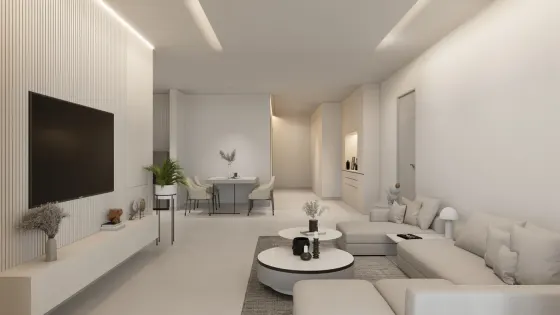
Living Room

Living Room

Premium Living Space

Premium Living Space

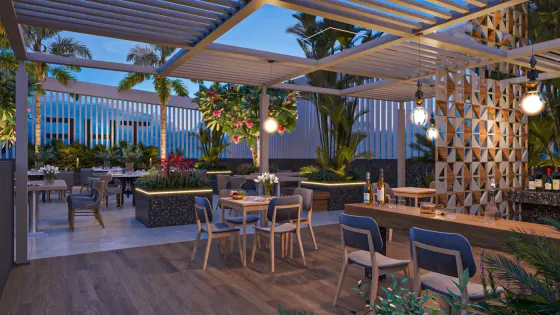
Terrace Lounge

Terrace Lounge

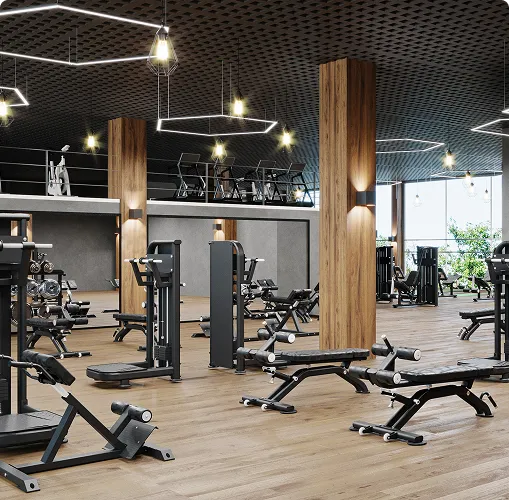
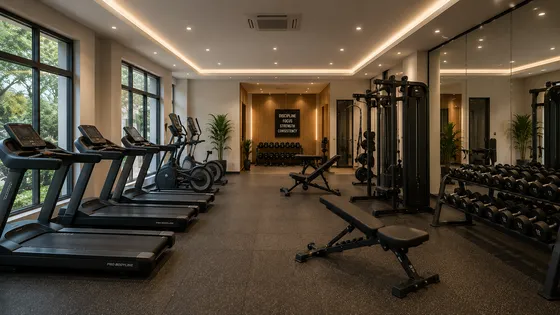
Premium Gym

Premium Gym

Multi-Level Parking

Multi-Level Parking

EV Charging

EV Charging Stations

24x7 CCTV

24x7 CCTV Surveillance

Biometric Access

Biometric Access

Fast Elevators

Fast Elevators

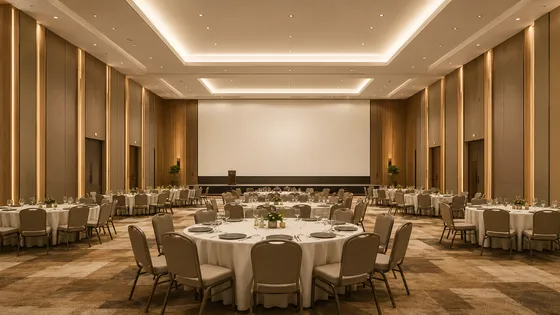
Multipurpose Hall

Multipurpose Hall

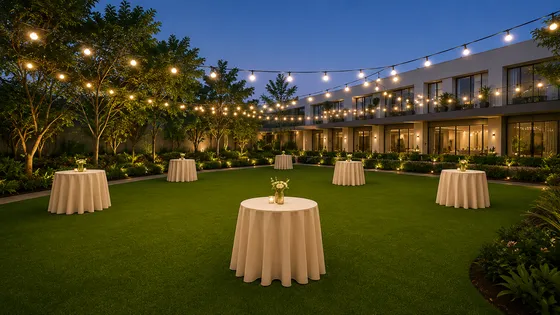
Party Lawn

Party Lawn

Mini Theatre

Mini Theatre

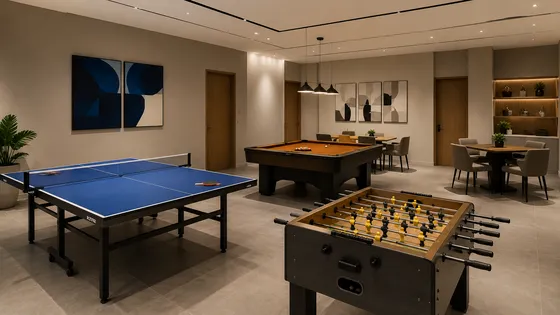
Indoor Games Area

Indoor Games Area

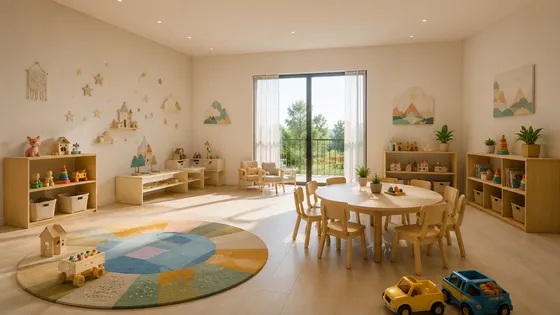
Creche

Creche

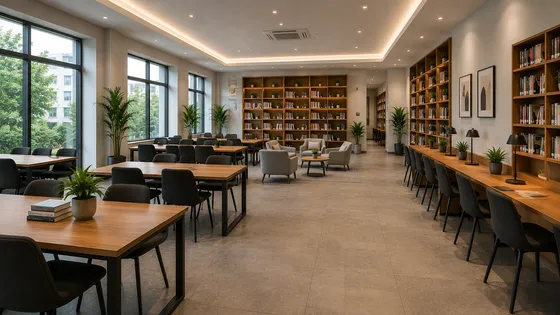
Co-Working Area

Co-Working Area

Indoor Gym

Indoor Gym

Open Fitness Area

Open Fitness Area

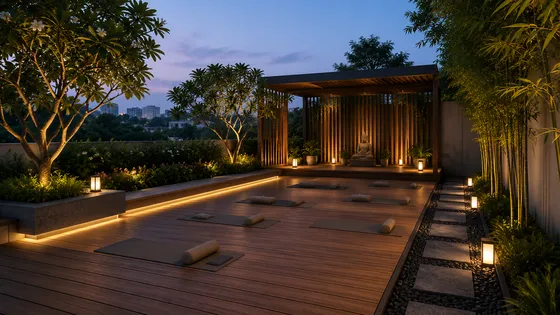
Meditation Deck

Meditation Deck

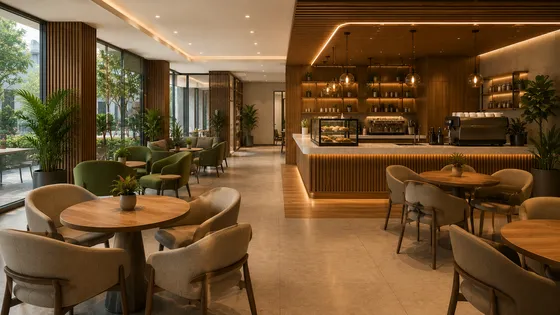
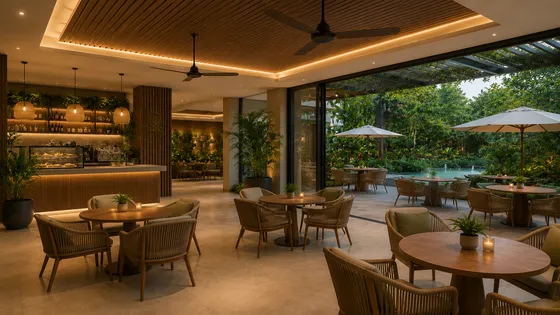
Cafe

Cafe

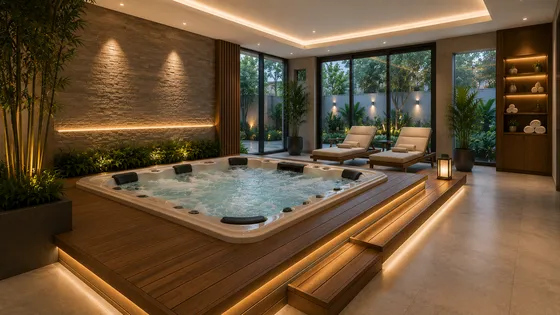
Jacuzzi

Jacuzzi

Aqua Lounge

Aqua Lounge

Cafe

Cafe

Kids' Play Area

Kids' Play Area

01 / 26

Cullinan Residency –
Residential Spaces in Pimple Nilakh

Luxury Residence

3 BHK

Carpet Area

1,470

Sq. Ft. (approx.)

  • 3 Spacious Bedrooms
  • Premium Vitrified Flooring
Enquire Now

Presidential Suite

4 BHK

Carpet Area

1,768

Sq. Ft. (approx.)

  • 4 Expansive Bedrooms
  • Premium Vitrified Flooring
Enquire Now

*Area mentioned above is approximate carpet area as per RERA. Prices are subject to change without prior notice.

Project Showcase

Luxury BedroomLuxury Bedroom
Luxury Living RoomLuxury Living Room
Beyond LuxuryBeyond Luxury. It's Legacy
Fast ElevatorsFast Elevators
Master BedroomMaster Bedroom
01 / 12

specifications

Key Specifications

Structure

  • RCC framed structure as per IS Codes
  • Mivan formwork technology
  • Seismic-resistant structural design
  • Drop panel or beam below soffit level

Flooring

  • Vitrified tiles in all offices & retail spaces
  • 75mm skirting in vitrified tiles
  • Ceramic/vitrified tiles on terrace & refuge
  • Premium quality finish throughout

Doors

  • Glass shutters with frosted film (offices)
  • Rolling shutters for retail shops
  • Gypsum/granite door frames (toilets)
  • Laminated flush door shutters

Electrical & AC

  • 120 watts/sqm power provision
  • Polycab copper concealed wiring
  • Legrand modular switches
  • VRV/VRF AC provision (wiring & sockets)

Toilets & Finishes

  • Ceramic tiles floor & dado up to lintel height
  • Jaquar sanitary ware & CP fittings
  • Gypsum plaster on internal walls
  • Glass partition: office to passage

Façade

  • Single glass unit façade glazing
  • Aluminum composite panel cladding
  • Louvers & texture paint combination
  • Glass railings with metal support

Parking

  • Multi-level mechanical parking
  • Dedicated visitor parking zones
  • EV charging stations throughout
  • Valet parking services

Common Areas

  • Premium marble/granite lobby finish
  • 4 high-speed destination-controlled lifts
  • 24x7 CCTV surveillance
  • Smart card & biometric access control

Services

  • 100% power backup via DG sets
  • NBC-compliant fire-fighting system
  • App-based facility management
  • High-speed fibre internet provision

Sustainability

  • EV-ready infrastructure
  • Rainwater harvesting system
  • Energy-efficient LED lighting
  • Green building design principles

Your Neighbourhood

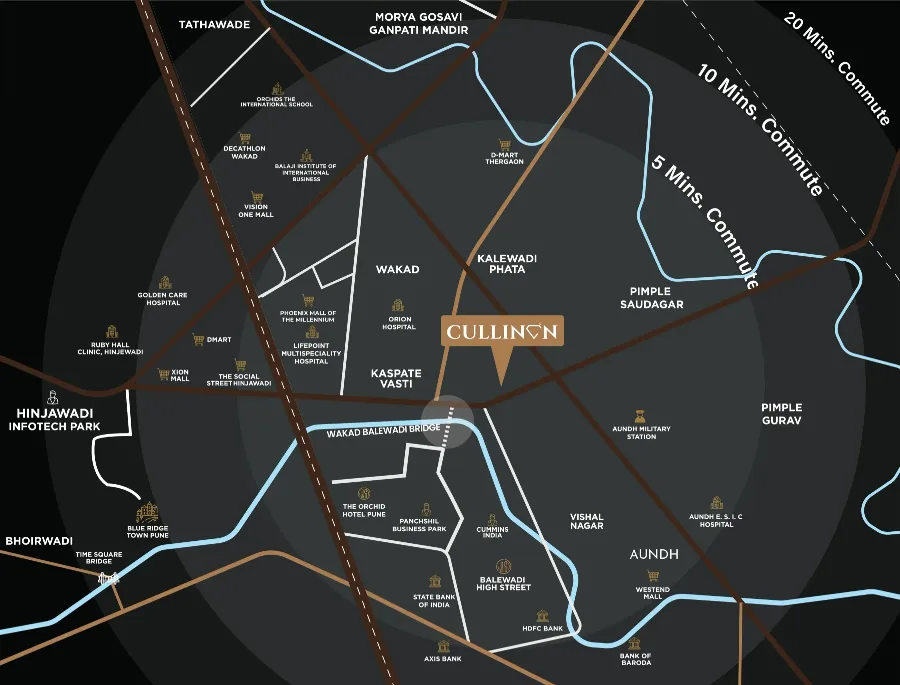
  • Indira National School — Approx. 2 km
  • EuroSchool Wakad — Approx. 2.5 km
  • Akshara International School — Approx. 3 km
  • Wisdom World School — Approx. 4 km
  • Pimpri Chinchwad College of Engineering — Approx. 10 km
  • MIT World Peace University — Approx. 15 km
  • Rajiv Gandhi Infotech Park — Approx. 7 km
  • Baner Business District — Approx. 5 km
  • Mumbai–Bengaluru Highway (NH48) — Approx. 1 km
  • Wakad Chowk — Approx. 1 km
  • Pune Railway Station — Approx. 18 km
  • Pune International Airport — Approx. 22 km
  • Phoenix Mall of the Millennium — Approx. 3 km
  • Westend Mall — Approx. 8 km
  • Xion Mall — Approx. 6 km
  • Dmart Wakad — Approx. 2 km
  • Local Wakad Market — Approx. 1 km
  • Saishree Vitalife Hospitals — Approx. 1.5 km
  • Lifepoint Multispecialty Hospital — Approx. 2 km
  • Surya Mother And Child Super Speciality Hospital — Approx. 2.5 km
  • Pentagon Hospital — Approx. 3 km
  • Kush Neuro Cardiac Hospital Wakad — Approx. 3 km
The Cullinan location map
40+Years of Experience
25+Completed Projects
5+Ongoing Projects
1,500+Happy Families
The Cullinan by Garve Group

About Garve Developers Pune

For over three decades, Garve Group Pune has been shaping the city's evolving skyline with projects that reflect quality, innovation, and a deep understanding of modern lifestyles. The developer has built a strong reputation by creating residential and commercial spaces that combine thoughtful design with lasting value.

Driven by a commitment to transparency, superior craftsmanship, and timely delivery, the company has earned the trust of homebuyers and investors alike. Every project is designed to offer comfort, functionality, and a sense of community that enhances everyday living.

Garve Cullinan Pune is a reflection of this vision—an elegant residential development that brings together contemporary architecture, premium living spaces, and a prime location. With a focus on excellence and customer satisfaction, Garve Developers continues to create landmarks that inspire confidence and stand the test of time.

Address

The Cullinan Residency 3 & 4 BHK Presidential Suites, Vishal Nagar, Pimple Nilakh, Pune

Contact

Get Direction
QR Code

Scan to visit

MahaRERA Registration No.

P52100078994

https://maharera.mahaonline.gov.in

Enquire Now

What configuration are you looking at?

How would you prefer to connect with us?